Introduction
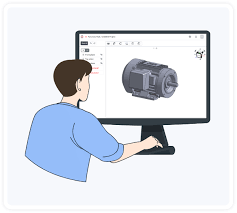
Computer-Aided Design has fundamentally changed the way engineers, architects, and product designers work. Where technical drawings once required hours of careful manual drafting, CAD compresses the same process into precise, editable, shareable digital files. For anyone new to the field, the learning curve can feel steep — but the core idea is straightforward: CAD turns design intent into accurate digital geometry that can be tested, modified, and manufactured without ever touching a pencil.
What CAD Is and Why It Matters
The case for learning CAD comes down to three things: precision, speed, and communication.
Every line, curve, and dimension in a CAD model is mathematically defined, which means the kind of measurement errors that creep into hand drawings simply don’t exist. When a design needs to change — a wall thickened, a hole repositioned, a radius adjusted — a CAD model updates in seconds rather than requiring a complete redraw. And before a single part is manufactured, a 3D model gives designers and clients a clear, accurate picture of exactly what the finished product will look like and how it will behave.
These aren’t marginal advantages. They’re the reason CAD has become a non-negotiable skill across mechanical engineering, industrial design, architecture, and product development.
The Basics of CAD Sketching
Every 3D model starts with a 2D sketch. Beginners learn to draw basic geometric shapes — lines, arcs, circles, rectangles — and then apply dimensions and constraints to lock them into precise positions and sizes.
Constraints are what keep a sketch “correct” as it’s edited. A line constrained to be horizontal stays horizontal. A circle constrained to be tangent to another line maintains that relationship no matter how the rest of the sketch changes. Mastering constraints early is one of the most important habits a CAD beginner can develop.
From 2D Sketches to 3D Models
Once a sketch is fully defined, it becomes the foundation for a 3D solid. The most common operations for building volume from a sketch are:
· Extrusion — pushing a flat profile through a defined depth
· Revolve — rotating a profile around an axis to create cylindrical or symmetrical shapes
· Loft — blending between two or more profiles to create tapered or curved forms
These three tools cover the majority of what most beginners will need for early projects.
Building Assemblies
Modeling individual parts is only part of the picture. In practice, most products consist of multiple components that must fit and function together. Assemblies allow designers to bring separate part files into a shared environment and define how they relate to each other through mates or joints — fixing a bolt to a hole, constraining a shaft to rotate inside a bearing, or aligning two flat faces.
Working in assemblies is where CAD most closely mirrors real manufacturing, and it’s an essential step for anyone who wants to move beyond simple parts.
Choosing the Right CAD Software
The right starting point depends on the application, the budget, and how much time someone is willing to invest in learning a new environment.
AutoCAD
AutoCAD remains the standard for 2D drafting in architecture, civil engineering, and many fabrication trades. It handles basic 3D modeling as well, though it’s less suited to parametric solid modeling than more specialized tools.
Fusion 360
Fusion 360 is a cloud-connected, all-in-one platform that combines 3D modeling with simulation, rendering, and CAM — the toolpath programming used to drive CNC machines. Its relatively accessible interface makes it a popular first choice for hobbyists and early-career engineers.
SolidWorks
SolidWorks is the dominant tool in mechanical engineering for complex assemblies and parametric modeling. It’s widely used in manufacturing industries and is common in university engineering programs, which makes it a strong long-term investment for anyone heading into that field.
HVH Designer
HVH Designer is a cloud-based, browser-accessible CAD platform built for engineers and product designers who want a modern, low-friction entry point into 3D modeling. With no software to install and no hardware requirements beyond an internet connection, it’s a practical option for beginners who want to start building real models without the setup overhead that comes with traditional desktop CAD tools.
CAD Drafting Standards
A finished 3D model isn’t the final deliverable in most engineering workflows. Parts are manufactured from 2D engineering drawings, and those drawings must follow recognized standards — primarily ISO (used internationally) and ANSI (used primarily in the United States).
Key Drafting Conventions
These standards govern how dimensions are presented, which line types are used for visible edges versus hidden edges, how cross-sections are drawn, and how views are arranged on the sheet. First-angle and third-angle projection are the two main conventions that determine view layout, and center marks with centerlines are used to indicate axes of symmetry and hole locations.
Understanding these standards is what separates a model that communicates correctly from one that gets misinterpreted at the manufacturing stage.
Tips for Beginners
· Start with constraints before dimensions. A fully constrained sketch is easier to modify correctly than one that’s dimensioned but left underdefined.
· Learn keyboard shortcuts early. CAD tools reward familiarity, and knowing the shortcuts for common commands speeds up work significantly.
· Model with manufacturing in mind. Think about how a part will actually be made — machined, printed, cast — as you build features.
· Use tutorials actively, not passively. Watching a tutorial while following along in the software is far more effective than watching alone.
· Don’t skip assemblies. Many beginners stay in single-part modeling too long. Assemblies teach you how designs actually fit together.
Conclusion
CAD is one of those skills that rewards time invested with compounding returns. The first few weeks of learning feel slow, but the fundamentals — sketching, constraints, 3D features, and assemblies — apply across virtually every platform and discipline. Whether the starting point is AutoCAD, Fusion 360, SolidWorks, or a browser-based option like HVH Designer, the core skills transfer. The most important step is simply to start building.
